6869 W Highway 100
Bunnell, FL 32110

Listed at $1,995,000

Details

  • MLS# FC322218
  • Residential - Single Family
  • Status Active
  • 5 Bedrooms
  • 4 full 2 partial Bathrooms
  • 12,084 Square Feet
  • 10.000 acres
  • Built in 1975
  • Local Schools

Description

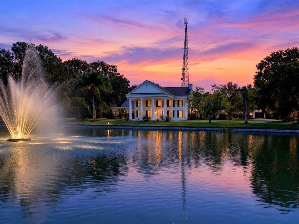
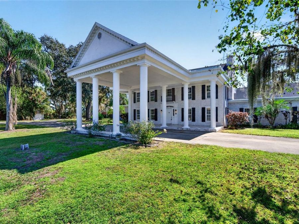
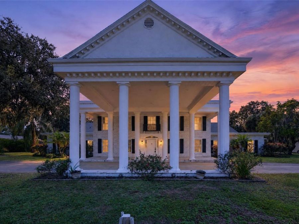
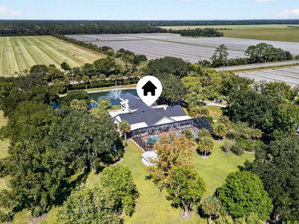
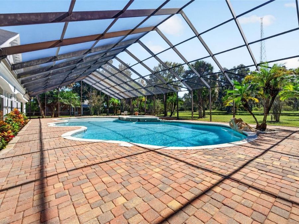
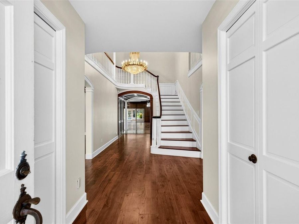
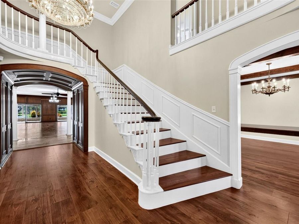
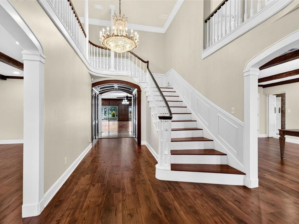
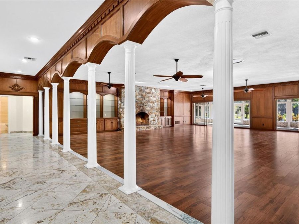
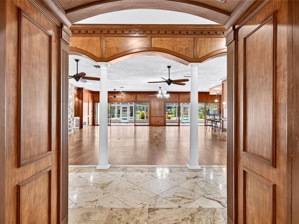
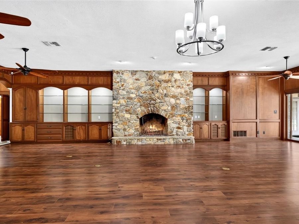
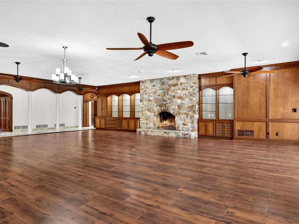
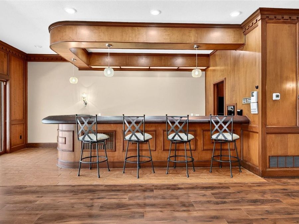
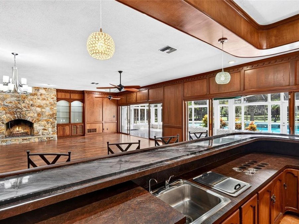
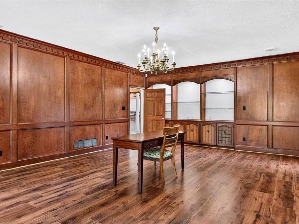
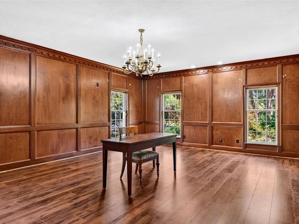
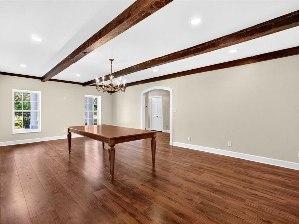
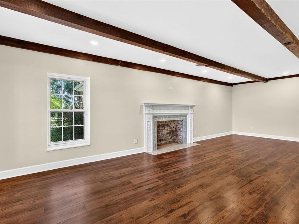
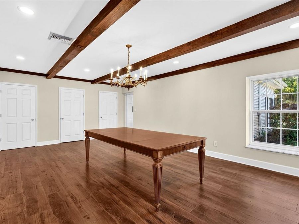
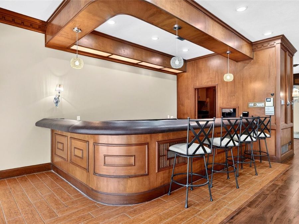
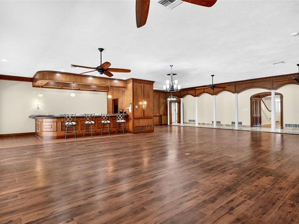
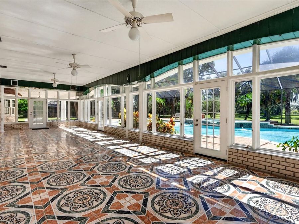
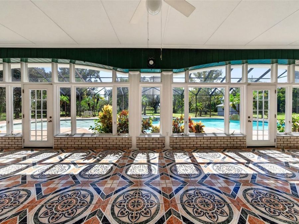
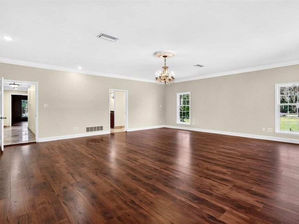
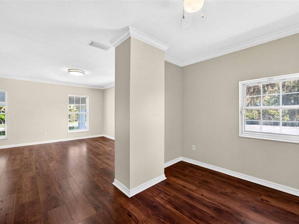
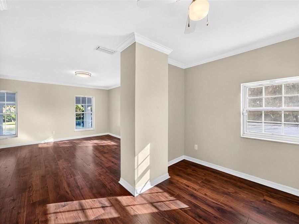
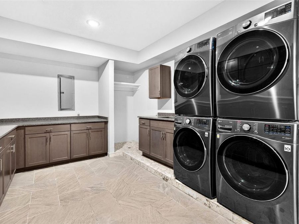
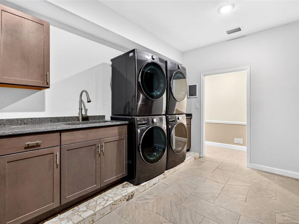
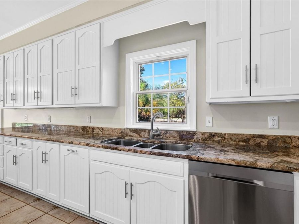
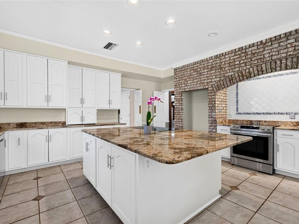
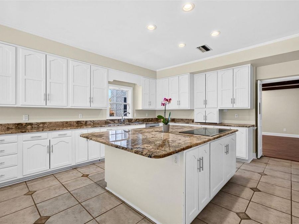
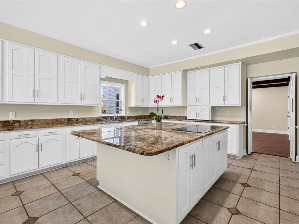
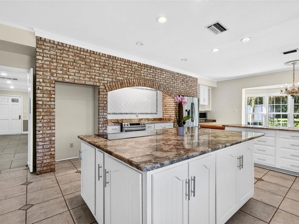
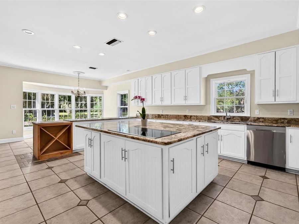
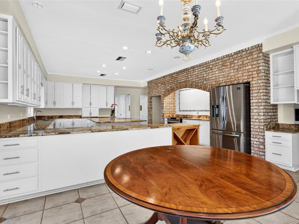
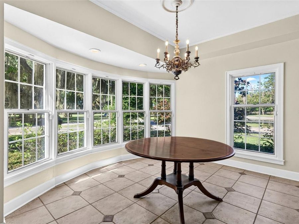
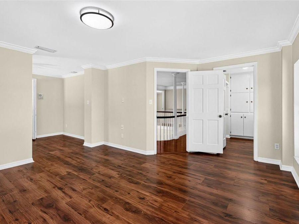
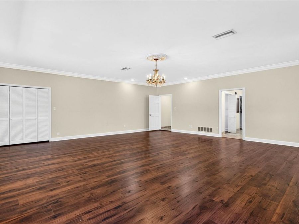
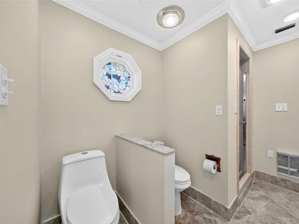
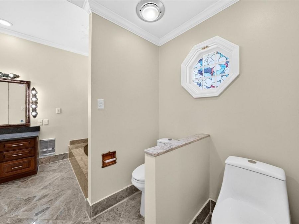
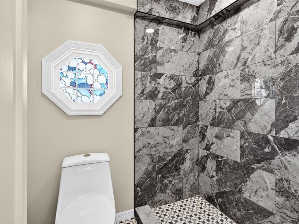
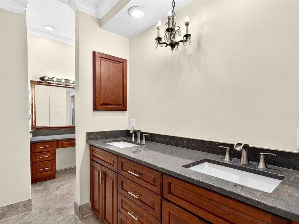
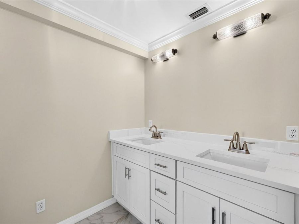
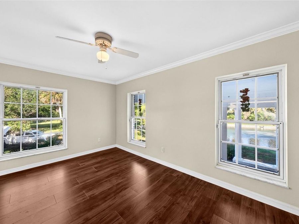
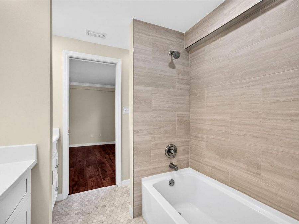
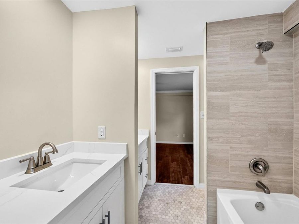
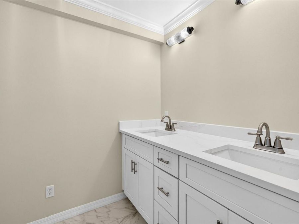
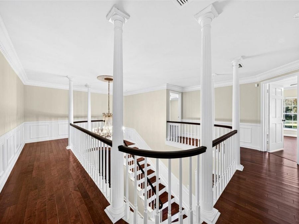
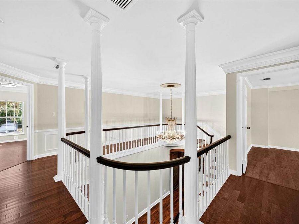
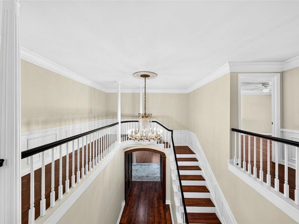
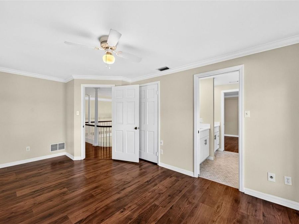
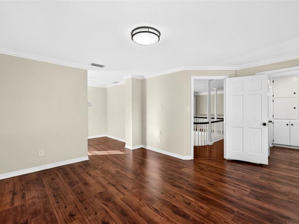
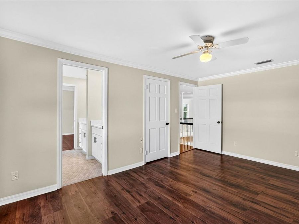
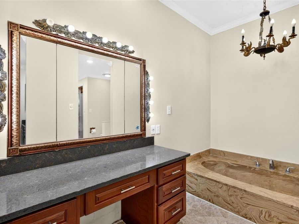
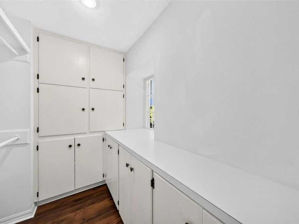
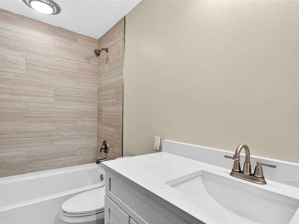
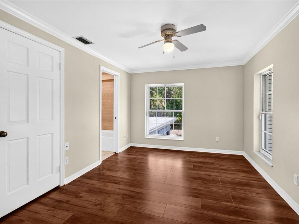
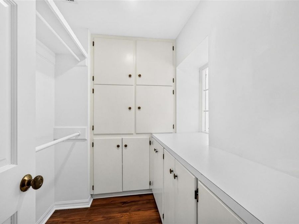
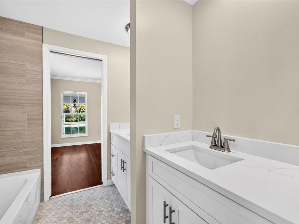
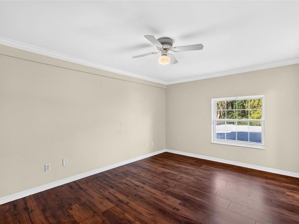
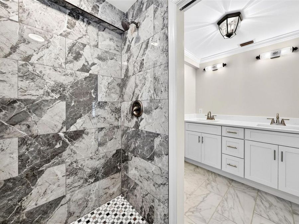
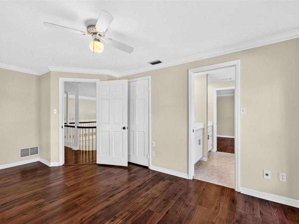
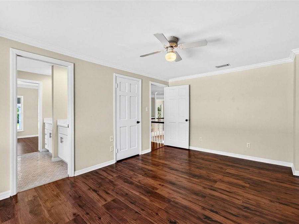
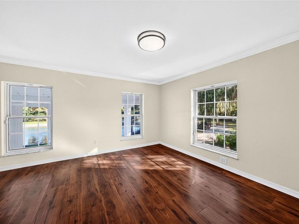
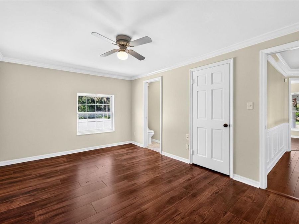
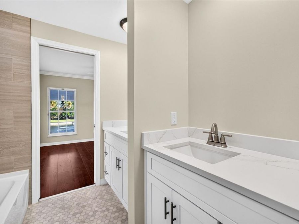
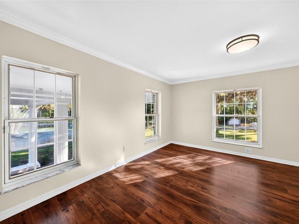
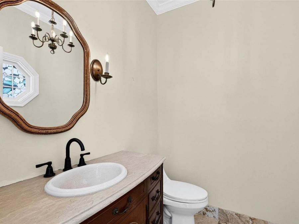
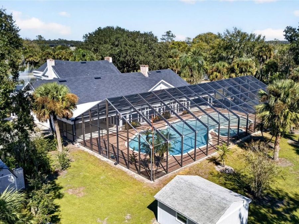
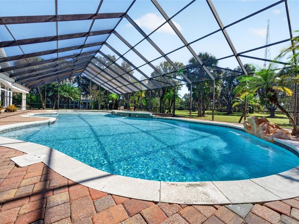
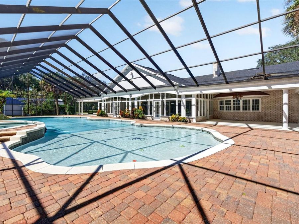
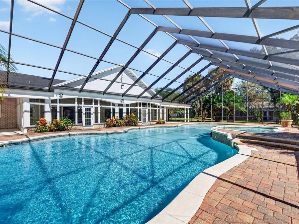
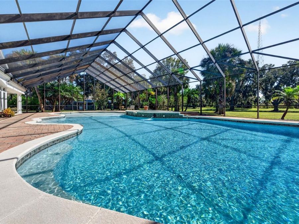
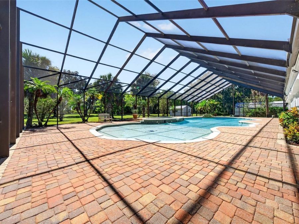
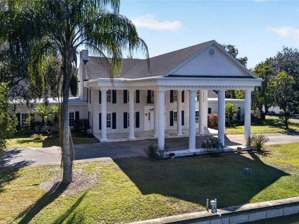
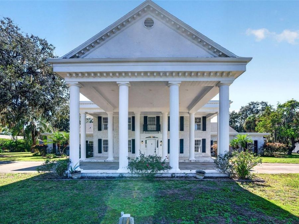
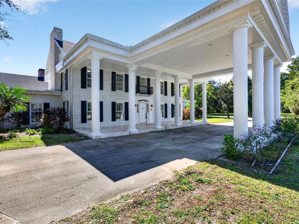
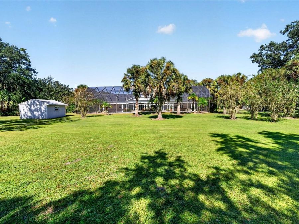
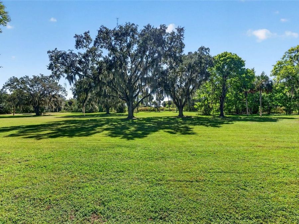
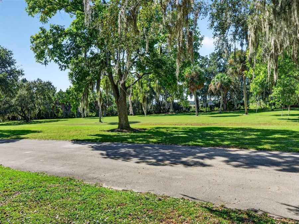
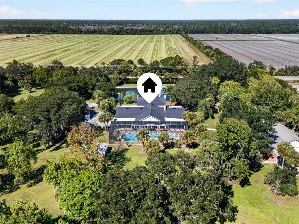
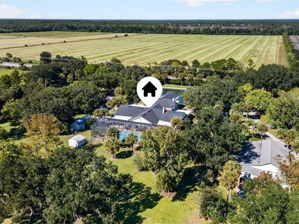
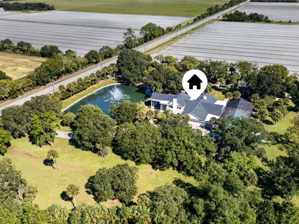
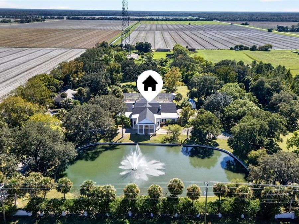
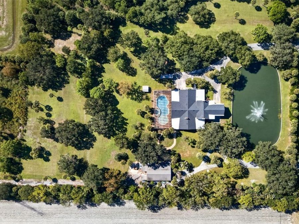
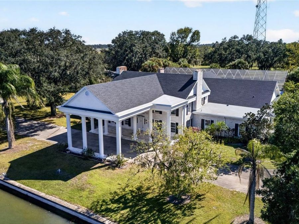
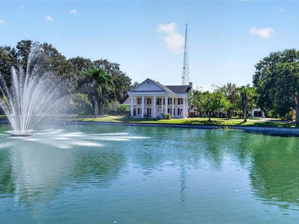
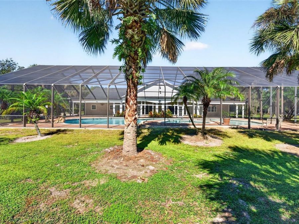
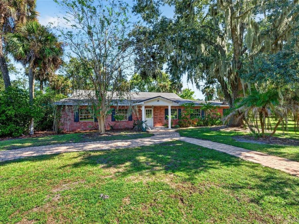
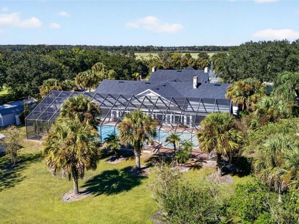
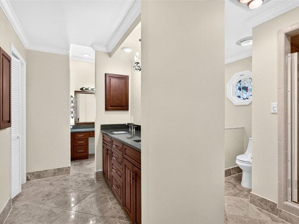
Once home to Dr. John Canakaris, the beloved physician known as the father of Flagler County medicine, this Southern style estate is brimming with vintage charm and local history. Two residences set on just under 10 private acres shaded by majestic oaks and only 25 minutes from the beach.The arrival sets the tone. A sweeping circular drive winds past oak trees, a large pond and fountain to a grand entrance. The main residence and detached guest house provides 12,084 total square feet, with room for big gatherings, long weekends with guests and everything in between.Inside, soaring ceilings, two fireplaces and a wet bar bring the warmth and...read more character of a classic estate. Remodeled bathrooms and new wood flooring add a fresh, modern touch. The new laundry room has two stacked washer/dryer sets, generous counters and abundant cabinetry. A 2024 roof and an extensive water purification system add peace of mind. Private (2) 500 gallon well water treatment system with whole house reverse osmosis and water softener. Outdoors is where the fun begins. A 75 x 23 pool, and beach area is made for lazy afternoons and pool parties, with a heated spa for cool evenings. Covered porches and patios look out over your own oak-lined acreage. The guest house is ready for visitors, a home office, studio or gym.Dreaming of horses, chickens or a garden? Zoned AC (agriculture), the land is ready for a hobby farm, livestock and more.Vintage charm, a storied past and room to roam, all just minutes from the coast.

Features

  • Dryer
  • Washer
  • Water Filtration System
  • Central Air
  • Luxury Vinyl
  • Marble
  • Tile
  • Central, Electric
  • 2.0 Stories
  • $19,526 Taxes
  • Well
  • Built in 1975
View All Features

Contact the Agent

Contact the Listing Agent
Disclaimer: All information deemed reliable but not guaranteed. All properties are subject to prior sale, change or withdrawal. Neither listing broker(s) or information provider(s) shall be responsible for any typographical errors, misinformation, misprints and shall be held totally harmless. Listing(s) information is provided for consumers personal, non-commercial use and may not be used for any purpose other than to identify prospective properties consumers may be interested in purchasing. Information on this site was last updated 10/26/2026. The listing information on this page last changed on 10/26/2026. The data relating to real estate for sale on this website comes in part from the Internet Data Exchange program of Delta Media Group MLS (last updated Mon 10/26/2026 12:02:32 AM EST) or Miami MLS (last updated Sun 10/25/2026 11:42:30 PM EST) or Stellar MLS (last updated Sun 10/25/2026 11:54:42 PM EST) or Daytona MLS (last updated Sun 10/25/2026 11:36:42 PM EST) or Tallahassee MLS (last updated Sun 10/25/2026 10:49:29 PM EST) or Northeast Florida MLS (last updated Sun 10/25/2026 11:58:53 PM EST) or My State MLS (last updated Sun 10/25/2026 11:30:23 PM EST) or Florida Keys MLS (last updated Sun 10/25/2026 8:32:32 PM EST). Real estate listings held by brokerage firms other than Adams Cameron & Co. REALTORS may be marked with the Internet Data Exchange logo and detailed information about those properties will include the name of the listing broker(s) when required by the MLS. All rights reserved.

mls logo
Listing data and photos distributed by MLSGRID
Member Participants (and their affiliated licensees, if applicable) shall indicate on their websites that IDX information is provided exclusively for consumers’ personal non-commercial use, that it may not be used for any purpose other than to identify prospective properties consumers may be interested in purchasing, that the data is deemed reliable but is not guaranteed by MLS GRID, and that the use of the MLS GRID Data may be subject to an end user license agreement prescribed by the Member Participant’s applicable MLS if any and as amended from time to time. MLS GRID may, at its discretion, require use of other disclaimers as necessary to protect Member Participant, and/or their MLS from liability.
Based on information submitted to the MLS GRID. All data is obtained from various sources and may not have been verified by broker or MLS GRID. Supplied Open House Information is subject to change without notice. All information should be independently reviewed and verified for accuracy. Properties may or may not be listed by the office/agent presenting the information.


Privacy Policy / DMCA Notice / ADA Accessibility

Property Image 1
Property Image 2
Property Image 3
Property Image 4
Property Image 5
Property Image 6
Property Image 7
Property Image 8
Property Image 9
Property Image 10
Property Image 11
Property Image 12
Property Image 13
Property Image 14
Property Image 15
Property Image 16
Property Image 17
Property Image 18
Property Image 19
Property Image 20
Property Image 21
Property Image 22
Property Image 23
Property Image 24
Property Image 25
Property Image 26
Property Image 27
Property Image 28
Property Image 29
Property Image 30
Property Image 31
Property Image 32
Property Image 33
Property Image 34
Property Image 35
Property Image 36
Property Image 37
Property Image 38
Property Image 39
Property Image 40
Property Image 41
Property Image 42
Property Image 43
Property Image 44
Property Image 45
Property Image 46
Property Image 47
Property Image 48
Property Image 49
Property Image 50
Property Image 51
Property Image 52
Property Image 53
Property Image 54
Property Image 55
Property Image 56
Property Image 57
Property Image 58
Property Image 59
Property Image 60
Property Image 61
Property Image 62
Property Image 63
Property Image 64
Property Image 65
Property Image 66
Property Image 67
Property Image 68
Property Image 69
Property Image 70
Property Image 71
Property Image 72
Property Image 73
Property Image 74
Property Image 75
Property Image 76
Property Image 77
Property Image 78
Property Image 79
Property Image 80
Property Image 81
Property Image 82
Property Image 83
Property Image 84
Property Image 85
Property Image 86
Property Image 87
Property Image 88
Property Image 89
Property Image 90
Property Image 91
Property Image 92
Property Image 93

All Property Features

  • Property Type: Residential - Single Family
  • Additional Rooms: Bonus Room, Den/Library/Office, Family Room, Great Room, Interior In-Law Suite w/Private Entry
  • Appliances: Dryer, Washer, Water Filtration System
  • Cooling: Central Air
  • Days on Site: 3
  • Directions: From I-95, take Exit 284 for State Road 100 and head west toward Bunnell. Follow SR 100 through Bunnell, continuing west to 6869 State Highway 100 W. The property entrance is on the left.
  • Exterior: Brick
  • Exterior Features: Private Yard
  • Fenced: Yes
  • Fencing: Fenced
  • Fireplace: Family Room, Living Room, Wood Burning
  • Fireplace Y/N: Yes
  • Flood Zone Code: X
  • Flooring: Luxury Vinyl, Marble, Tile
  • Foundation: Crawlspace, Slab
  • Garage: 2 car attached
  • Heating: Central, Electric
  • Home Style: Colonial
  • Home Warranty Y/N: No
  • Interior Features: Beamed Ceilings, Ceiling Fans(s)
  • Listing Terms: Cash, Conventional, FHA, VA Loan
  • Lot Description: Cleared, Pasture, Zoned for Horses
  • Lot Dimensions: 10
  • Lot Size: 10.00 Acres
  • Number of Septics: 1
  • Number of Wells: 1
  • Other Equipment: Private Yard
  • Other Structures: Additional Single Family Home
  • Ownership: Fee Simple
  • Parking: Circular Driveway
  • Parking Notes: Circular Driveway
  • Patio/Porch: Enclosed, Front Porch, Patio, Rear Porch
  • Pets Allowed: Yes
  • Pool: In Ground, Screen Enclosure, Waterfall
  • Property Attached Y/N: Yes
  • Property Sub-Type: Single Family Residence
  • Roof Type: Shingle
  • Sewer: Septic Tank
  • Showing Instructions: Appointment Only, Call Before Showing, Call Listing Agent, Lockbox - Other
  • Spa: In Ground
  • Special Sale Provisions: None
  • Special View Info: Water
  • Stories: 2.0
  • Swimming Pool: Yes
  • Taxes: $19,526
  • Utilities: Electricity Connected, Phone Available, Water Connected
  • Vegetation: Oak Trees
  • Water: Well
  • Water Access: Pond
  • Water Access Y/N: Yes
  • Water View: Pond
  • Year Built: 1975
  • Zoning: AC